

The overall form
An angular architectural composition with layered volumes, glazing and a strong roofline.
See the visualization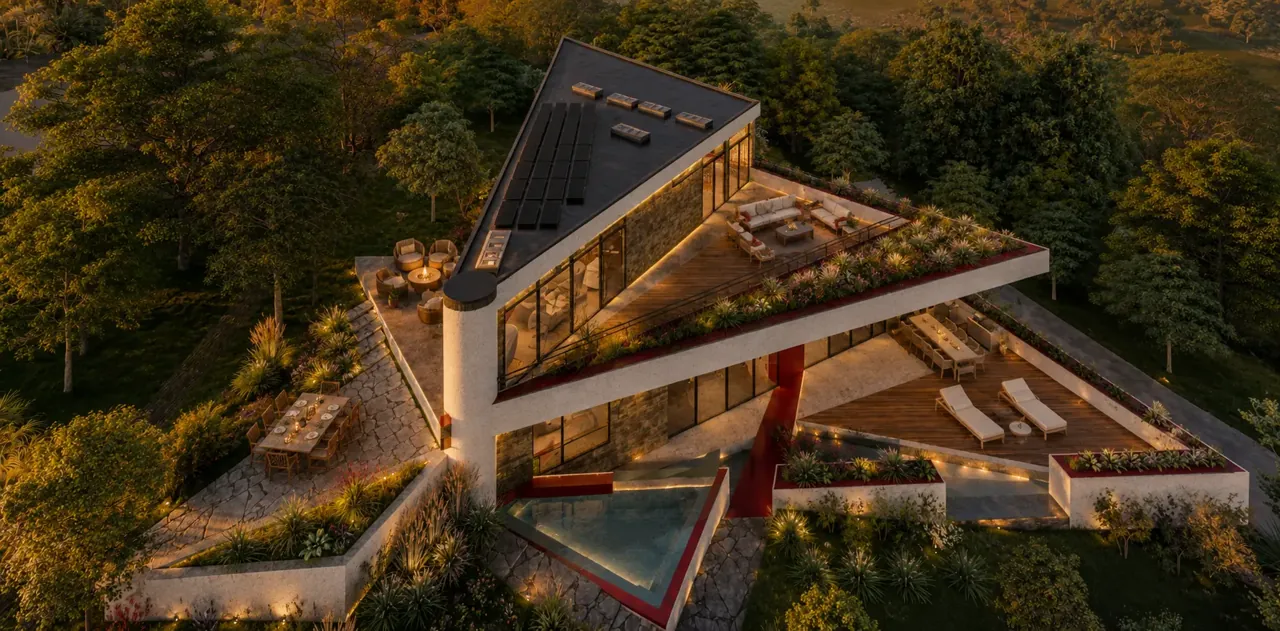
Layered terraces, warm stone, dark accents and glass. A Malibu residence imagined as one complete composition.
The visualizations reveal a home arranged in layers. The broad architectural form, planted edges and outward-facing terraces create distinct moments within the same design.
From a wider view of the whole house to the quieter detail of a covered lounge, the relationship between shelter and openness sets the rhythm.
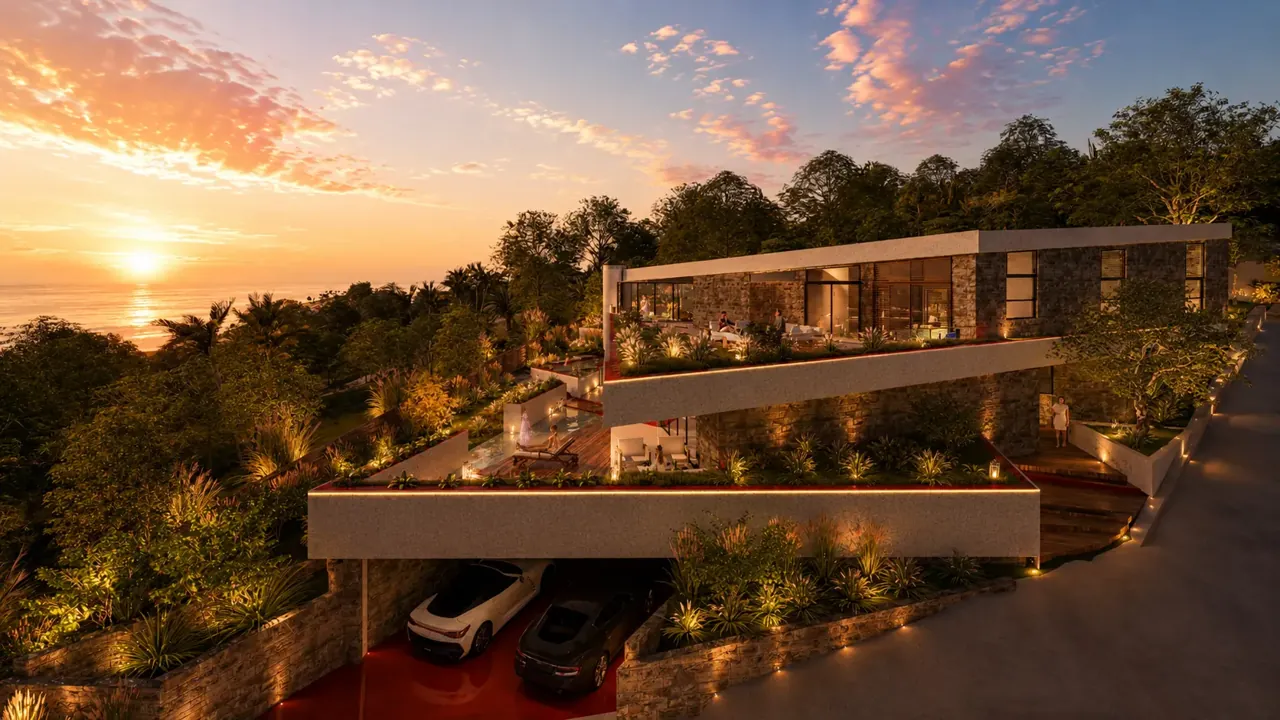
An angular architectural composition with layered volumes, glazing and a strong roofline.
See the visualizationPlanted edges and outdoor seating are composed around the proposed outlook.
See the visualizationA covered lounge creates a place for gathering beneath the roof plane.
See the visualizationThe overall visualization introduces water alongside the lower outdoor spaces.
See the visualizationStone, glass, dark timber tones and a red accent give the design a distinctive palette.
See the visualizationWarm lighting and planting soften the architectural silhouette at sunset.
See the visualizationThe images introduce the intended outdoor design. Final room layouts, amenities, sleeping arrangements and guest inclusions will be confirmed by Apel Experience.
Sensu is in design. Property images are original design visualizations from Apel Design’s Sensu project (opens in a new tab). Completed-house and interior photographs are not presented.
For project updates, private occasions, thoughtful extras or creative productions, start a conversation with the hosting team.
Tell Apel Experience what you have in mind. The team can discuss the project, your plans and the next steps.
Inquire with Apel Experience Sensu is in design. Opening dates, availability, pricing, guest capacity and final amenities are not confirmed on this website.